

Views - Primary on Main
Address
8730 Taft St, Pembroke Pines, FL
Price
$ 675,000
Property Attributes
- MLS#A12101630
- TypeSingle Family
- Listing Status Active
- CountyBroward
- CityPembroke Pines
- Area3180
- NeighborhoodBOULEVARD HEIGHTS SECTION
- Zip33024
- Style
- Year Built1969
- Taxes$ 9976
- Price$ 675,000
- Bedrooms4
- Full Bathrooms3
- Half Bathrooms0
- Sqr Footage2012
Data Source:
Southeast Florida MLS (SEFMLS)
Property Description
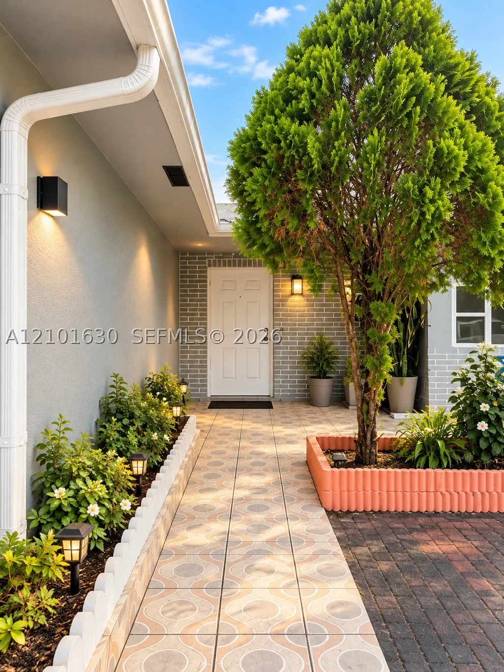
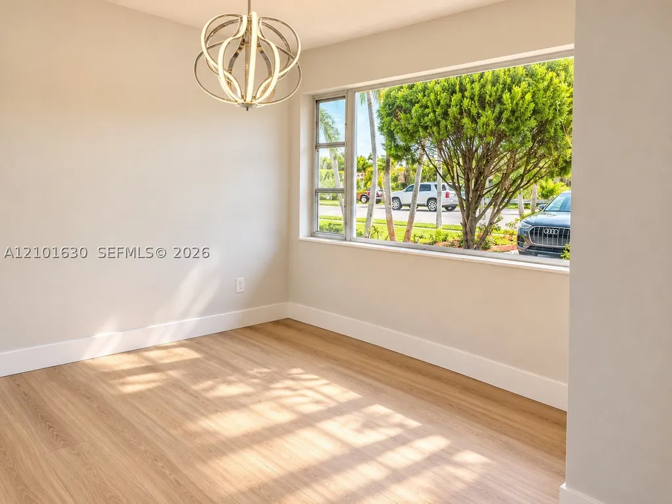
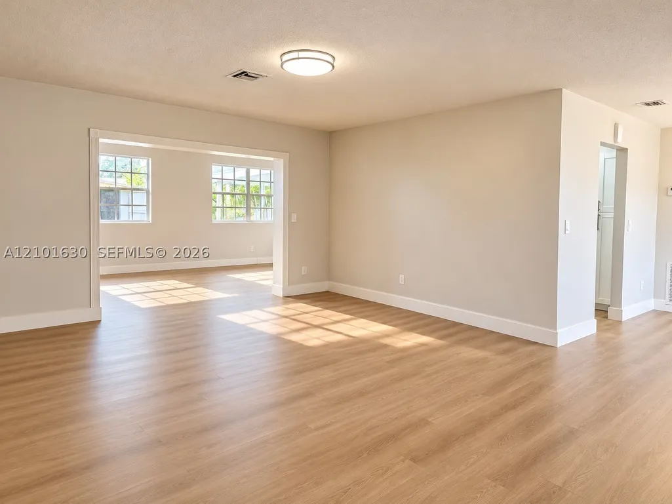
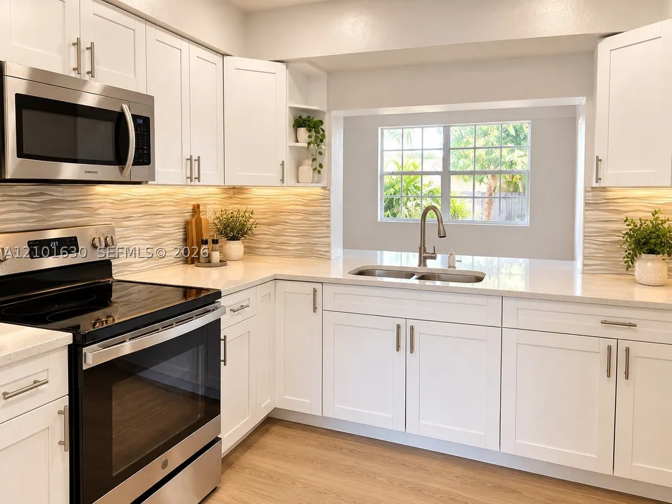
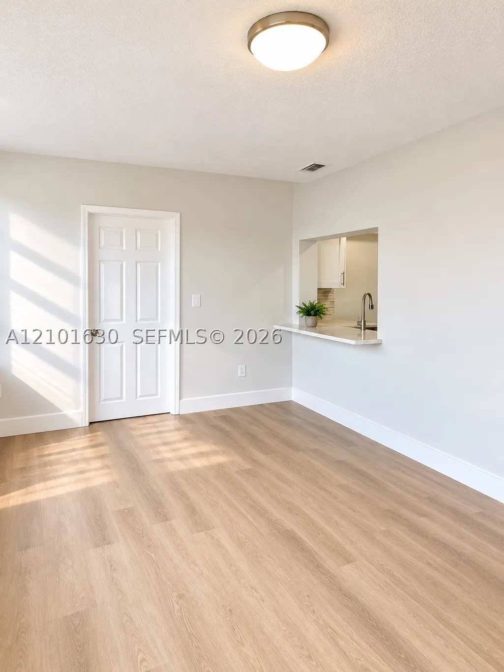
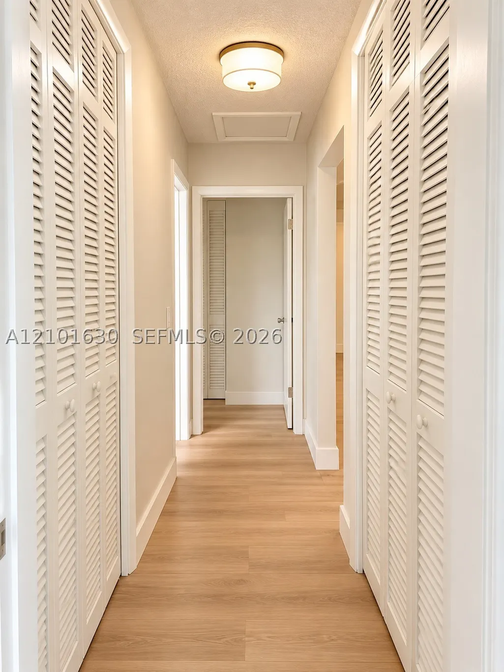
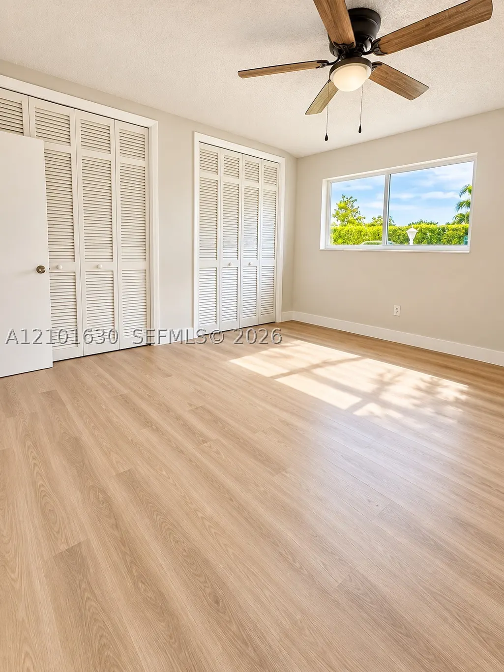
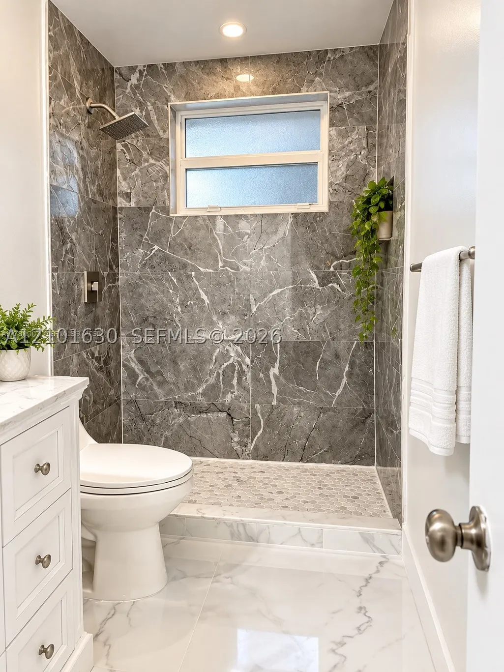
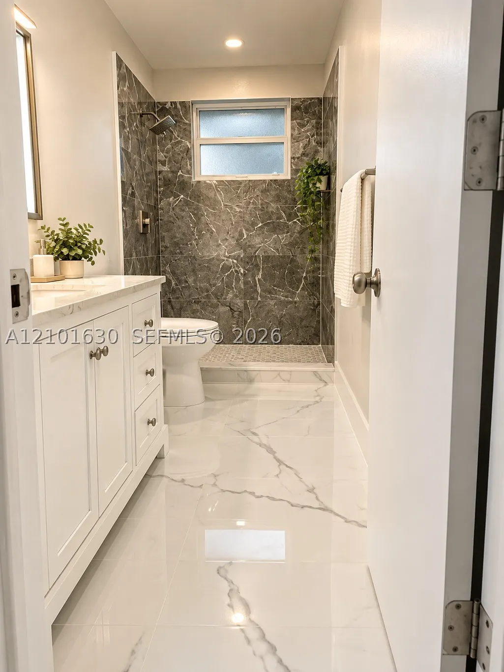
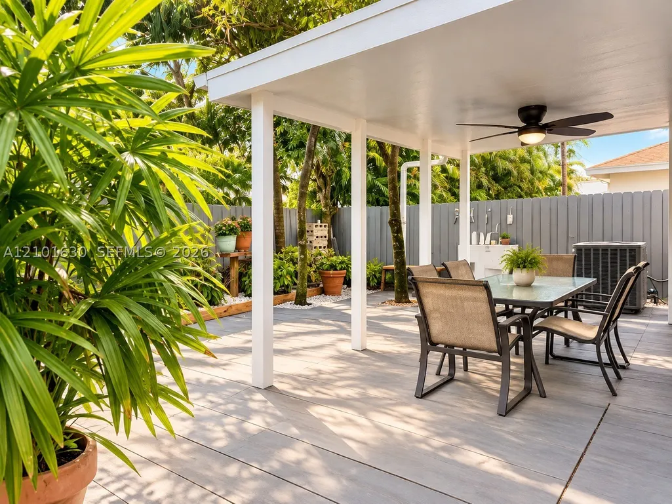
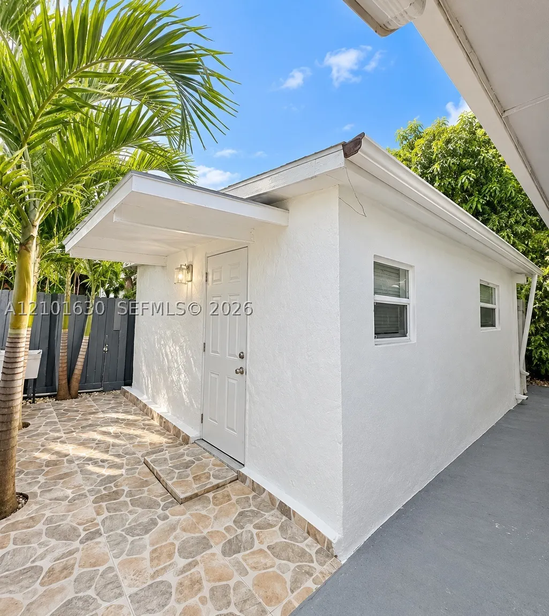
Welcome to this spacious 4-bedroom, 3-bath single family home in Pembroke Pines offering a flexible floor plan and exceptional potential! Featuring generous living areas, additional living spaces, and a private backyard, this property presents an exciting opportunity for investors or buyers looking for extra space and possibilities. Conveniently located near major highways with easy access to Downtown Hollywood, the iconic Guitar Hotel at Seminole Hard Rock, shopping, dining, entertainment, and South Florida beaches. With its desirable location and spacious layout, this property offers endless possibilities for the right buyer. Don’t miss this opportunity… schedule your private showing today and discover everything this property has to offer!
| Middle School | High School |
|---|---|
| Pines Middle School | Mcarthur High School |
| Price History | |
|---|---|
| 10/6/2026 | Listed $675,000 |
General Features
| Sewer | Public Sewer |
|---|---|
| Heating | Central |
| Cooling | Electric |
| Possession | Close Of Escrow |
| Roof | Shingle |
| Appliances | Dryer,Electric Range,Microwave,Refrigerator,Washer |
| Patio/Porch Features | Open,Patio,Porch |
| Architectural Style | Detached,One Story |
| Pool Features | None |
| Security Features | Smoke Detector(s) |
| Restrictions | No Restrictions,OK To Lease |
| Construction Materials | CBS (Concrete Block Structure),Block |
| Year Built | 1969 |
| View | Garden |
| Stories Count | 1 |
| Property Subtype | Single Family Residence |
| Tax Year | 2025 |
| Community Features | Street Lights |
| County | Broward |
| Property Type | Residential |
| Subdivision Name | BOULEVARD HEIGHTS SECTION |
| Facing Direction | North |
| Garage Y/N | false |
| Full Baths | 3 |
| Special Listing Conditions | Listed As-Is |
| Status | Active |
| High School | Mcarthur |
| City | Pembroke Pines |
| Senior Community Y/N | false |
| Zoning Description | (R-1C) |
| MLS Area | 3180 |
| Lot Size Units | Square Feet |
| Lot Size Square Feet | 6007 |
| Carport Y/N | false |
| Listing Terms | Cash,Conventional,FHA |
| Year Built Details | Resale |
| Tax Annual Amount | 9976 |
| Middle/Junior High School | Pines |
| MLS Area Minor | Hollywood Central West (3980;3180) |
| Lease Considered Y/N | false |
| Virtual Tour | https://www.propertypanorama.com/instaview/mia/A12101630 |
| Standard Status | Active |
| Occupancy Type | Tenant |
| Property Sub Type Additional | Single Family Residence |
| PostalCity | Pembroke Pines |
| Legal Description | BOULEVARD HEIGHTS SECTION 9 5TH ADDITION 62-15 B LOT 2 BLK 30 |
Interior Features
| Interior Amenities | Bedroom on Main Level,Bathtub,First Floor Entry,Living/Dining Room,Main Level Primary |
|---|---|
| Flooring | Tile |
| Air Conditioning Y/N | true |
| Heating Y/N | true |
| Total Bedrooms | 4 |
| Total Baths | 3 |
Exterior Features
| Exterior Amenities | Awning(s),Fence,Porch,Patio |
|---|---|
| Parking Features | Driveway |
| Lot Features | Flood Zone,< 1/4 Acre |
| Water Source | Public |
| Lot Size Area | 6007 |
| Building Area Total | 2056 |
| Road Surface Type | Paved |
| Waterfront Y/N | false |
| Road Frontage Type | City Street |
Amenities
- Foreclosure
- Views
- Short Sale
- New Construction
- Adult 55+
- Lease To Own
- No HOA Fees
- Furnished
- Primary On Main
- Air Conditioning
- Seller Finance
- Green
- Fixer Upper
- Horse
- Golf
- Fireplace
- Deck
- Garage
- Basement
- Pool
Property vs Single Family Average in 33024
Price
Taxes
Year Built

 Copyright © MFRMLS.com All information deemed reliable but not guaranteed. All properties are subject to prior sale, change or withdrawal. Neither listing broker(s) or information provider(s) shall be responsible for any typographical errors, misinformation, misprints and shall be held totally harmless. Listing(s) information is provided for consumers personal, non-commercial use and may not be used for any purpose other than to identify prospective properties consumers may be interested in purchasing. Information on this site was last updated Last updated on November 7, 2026 4:30 PM UTC The listing information on this page last changed on Last updated on November 7, 2026 4:30 PM UTCd. The data relating to real estate for sale on this website comes in part from the Internet Data Exchange program of MFR MLS.
All information deemed reliable but not guaranteed. All properties are subject to prior sale, change or withdrawal. Neither listing broker(s) or information provider(s) shall be responsible for any typographical errors, misinformation, misprints and shall be held totally harmless. Listing(s) information is provided for consumers personal, non-commercial use and may not be used for any purpose other than to identify prospective properties consumers may be interested in purchasing.
Updated on November 7, 2026 4:30 PM UTC
 Copyright Southeast Florida Multiple Listing Service © 2026. Accuracy of listing information is not guaranteed. Listing information is provided for personal consumer, non-commercial use, solely to identify potential properties for potential purchase. All other use is strictly prohibited, is a violation of the terms of use, and may violate federal and state law.
Data Last Updated: November 7, 2026 4:30 PM UTC
 All information deemed reliable but not guaranteed. All properties are subject to prior sale, change or withdrawal. Neither listing broker(s) or information provider(s) shall be responsible for any typographical errors, misinformation, misprints and shall be held totally harmless. Listing(s) information is provided for consumer's personal, non-commercial use and may not be used for any purpose other than to identify prospective properties consumers may be interested in purchasing. The data relating
